Garden workstations · Guide 69
Build a Braced Potting Bench with a Replaceable Top
A standing-height workbench with individual top boards and an inspectable rear brace panel.
01 / See the shape
View the project
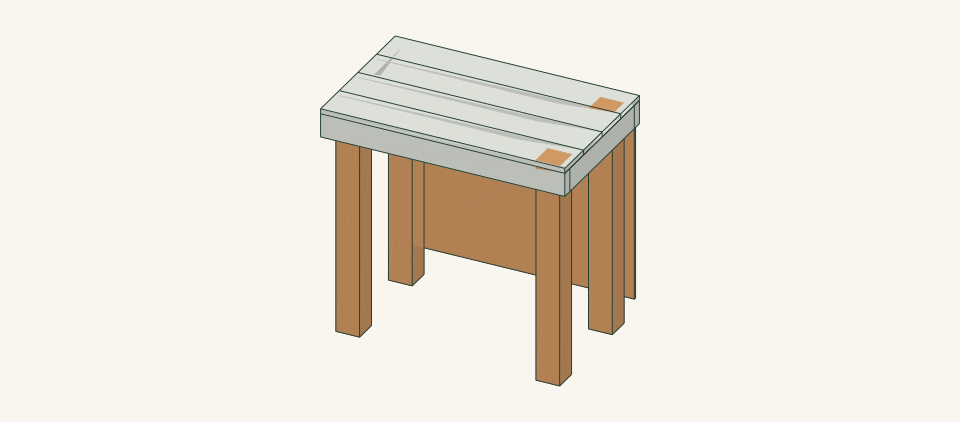
Loading the 3D view…
Drag to turn. Pinch or use + / − to zoom. The written step covers workholding and tool use.
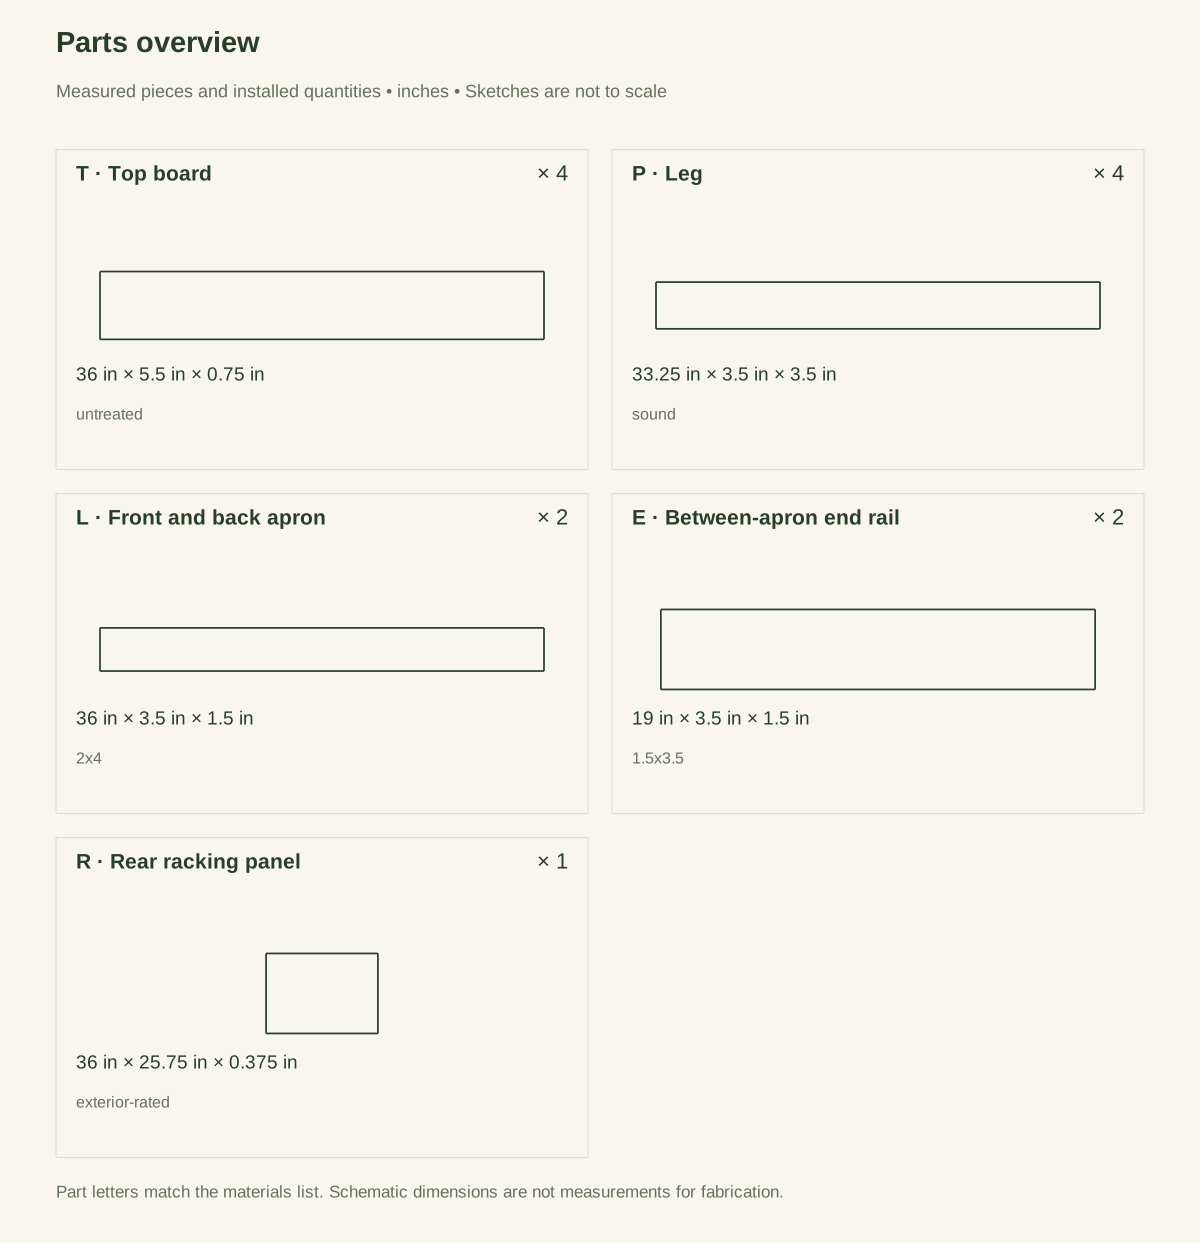
Scroll or swipe the enlarged drawing to read its dimensions. Choose Fit to see the whole drawing again.
Build a Braced Potting Bench with a Replaceable Top. Check the dimensions and build steps before cutting.
02 / Plan your build
Before you start
A potting bench should be easy to clean and easy to repair. This 36-inch-wide design puts each top board on a supported frame and keeps the underside open for inspection. The rear panel resists side-to-side racking; it is part of the assembly, not decoration.
Where it goes
A sheltered, firm level floor with the full rear panel fitted; no casters, sink, plumbing or mounted power tools.
Footprint: 36 × 22 in frame size; allow room around it to work and for anything that projects.
What to expect
Measure accurately, make supported square cuts and drill clamped joints. Plan 5–7 hours, excluding finishing and supplier trips.
A planning estimate for the hands-on work, once the materials are bought and the tools are set up. It has not been timed on a finished build.
Check the spot
- A sheltered, firm level floor with the full rear panel fitted; no casters, sink, plumbing or mounted power tools.
- Measure the usable stock before marking. Keep the assembly area flat and large enough to clamp the work without reaching across a moving cutter.
Stop and check first if…
- Stop if a part splits, a fixing strips, or the assembled object rocks. Unload it before opening a joint.
- Do not substitute an unknown material section or make the object taller or wider without checking every affected part and joint.
Work safely
- Use two people to lift and position the assembled bench. Keep it empty while moving it and keep fingers clear of the leg and apron joints.
- Clamp long boards and support the plywood while cutting. Vacuum wood dust; do not blow it toward your face. Keep wet potting mix in a tub and off the floor. Never sit on or climb the bench.
Budget
We have not put a price on this one yet. Lumber and hardware prices change by store and season, so price the list under What you need at your local supplier before you buy.
03 / Gather and cut
What you need
T — Top board
4 pieces
Untreated surfaced cedar or pine, actual 0.75 in thick. Buy two nominal 1 × 6 × 8-ft boards, actual 0.75 × 5.5 in; cut two 36-inch tops from each.
Measure your boards before cutting. Build to the finished sizes written here, not the nominal lumber label.
P — Leg
4 pieces
Sound surfaced solid wood; actual 3.5 in square. Buy two nominal 4 × 4 × 8-ft posts, actual 3.5 in square; cut two 33.25-inch legs from each.
Measure your boards before cutting. Build to the finished sizes written here, not the nominal lumber label.
L — Front and back apron
2 pieces
Surfaced 2 × 4, actual 1.5 × 3.5 in. Buy two nominal 2 × 4 × 8-ft boards for both aprons and both end rails; each yields one 36-inch apron and one 19-inch end.
Measure your boards before cutting. Build to the finished sizes written here, not the nominal lumber label.
E — Between-apron end rail
2 pieces
Same actual 1.5 × 3.5 in wood. Cut from the same two 2 × 4 × 8-ft boards listed for L; no extra boards needed.
Measure your boards before cutting. Build to the finished sizes written here, not the nominal lumber label.
R — Rear racking panel
1 piece
Exterior-rated plywood, actual 0.375 in; sheltered use. Buy one exterior-rated plywood panel at least 48 × 48 × 0.375 in; cut one 36 × 25.75-in rear panel.
Measure your boards before cutting. Build to the finished sizes written here, not the nominal lumber label.
Frame screws
16 items
#10 × 3 in corrosion-resistant wood screws Purchase at least 16; keep spare hardware separate from the installed count.
Use one consistent product and follow its pilot and driving instructions.
Top screws
16 items
#8 × 1.5 in stainless wood screws Purchase at least 16; keep spare hardware separate from the installed count.
Use one consistent product and follow its pilot and driving instructions.
Panel screws
16 items
#8 × 1.25 in exterior wood screws Purchase at least 16; keep spare hardware separate from the installed count.
Use one consistent product and follow its pilot and driving instructions.
Cut list
| Piece | How many | Cut length | Note |
|---|---|---|---|
| T — Top board | 4 | 36 × 5.5 × 0.75 in | Finished length × width × thickness; square ends unless the detail says otherwise. |
| P — Leg | 4 | 33.25 × 3.5 × 3.5 in | Finished length × width × thickness; square ends unless the detail says otherwise. |
| L — Front and back apron | 2 | 36 × 3.5 × 1.5 in | Finished length × width × thickness; square ends unless the detail says otherwise. |
| E — Between-apron end rail | 2 | 19 × 3.5 × 1.5 in | Finished length × width × thickness; square ends unless the detail says otherwise. |
| R — Rear racking panel | 1 | 36 × 25.75 × 0.375 in | Finished length × width × thickness; square ends unless the detail says otherwise. |
Tools
- Tape or rule, square and sharp pencil
- Clamps, a flat bench and sacrificial backing
- Suitable guarded saw for the specified stock
- Drill/driver, depth stop and bits matched to the chosen screws
- Fine abrasive and a dust brush
- Depth stop, 3/16-inch top-clearance bit and countersink bit; shop vacuum
Protective gear
- Eye protection during cutting and drilling
- Hearing protection and dust collection appropriate to the actual tools
- Closed footwear; keep loose clothing and gloves away from rotating cutters
04 / Put it together
Build steps
- 01
Mock up the work height
Mark 34 inches on a wall and stand with the tubs and tools you normally use. Confirm that the surface can be used without leaning on an edge. Choose a sheltered level floor and keep a clear approach.
Close-up · Whole model shows the complete part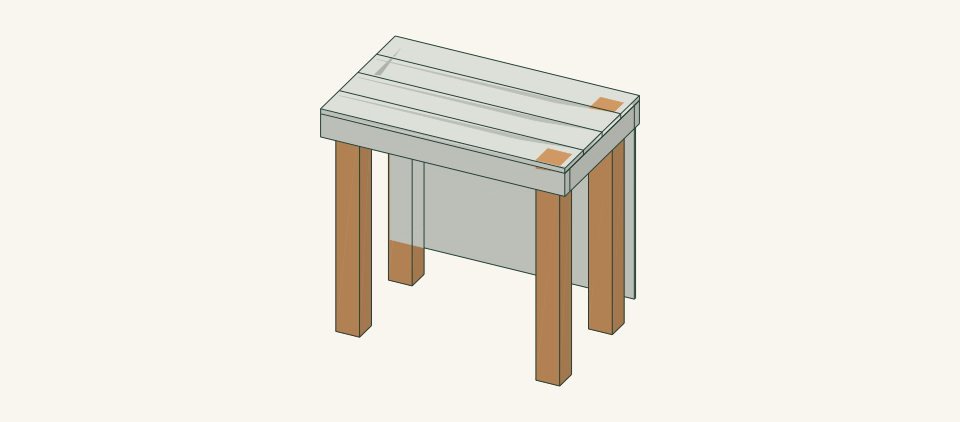
Loading the 3D view…
Drag to turn. Pinch or use + / − to zoom. The written step covers workholding and tool use.
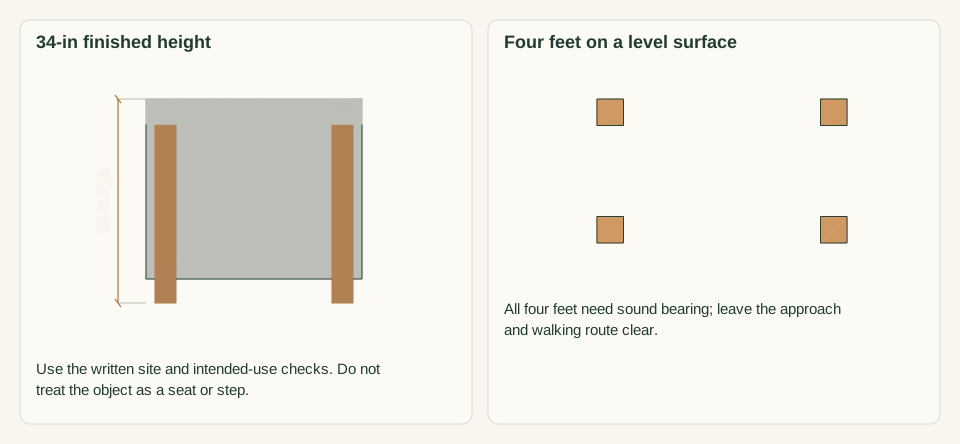
Scroll or swipe the enlarged drawing to read its dimensions. Choose Fit to see the whole drawing again.
Check the finished working height and the four foot positions before cutting. The complete object here is a size reference.
Check: The 34-inch height and 36 × 22-inch footprint suit the work area.
- 02
Cut and label the structural parts
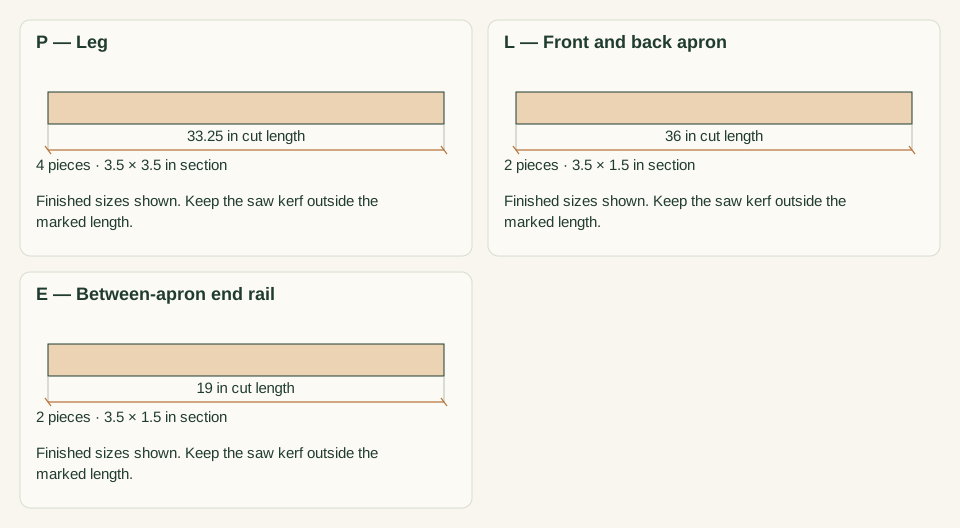
Cut the four 33.25-inch legs, two 36-inch aprons and two 19-inch end rails. Measure actual sections before cutting the top and rear panel. Use a common stop setting for all four legs.
Close-up · Whole model shows the complete part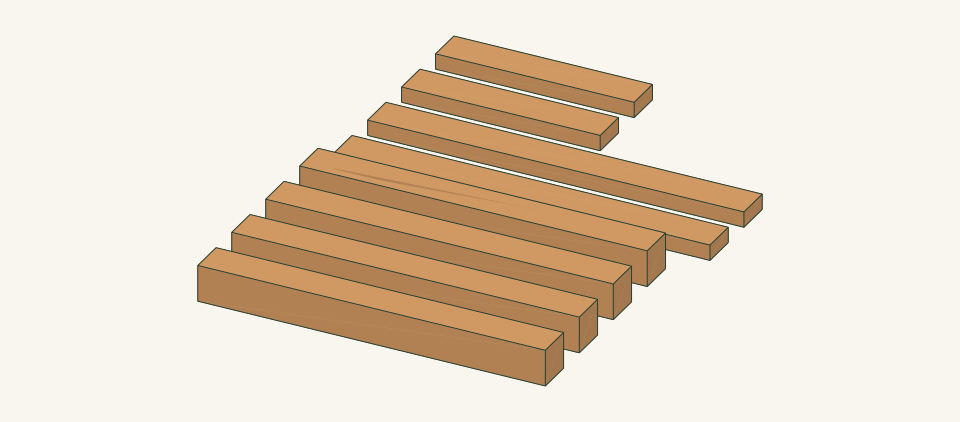
Loading the 3D view…
Drag to turn. Pinch or use + / − to zoom. The written step covers workholding and tool use.
Scroll or swipe the enlarged drawing to read its dimensions. Choose Fit to see the whole drawing again.
Cut and label the legs and structural rails. The top boards and rear panel are not shown as already fitted.
Check: The legs match in length and the frame stock matches the listed actual sections.
- 03
Dry-fit the top frame over the legs
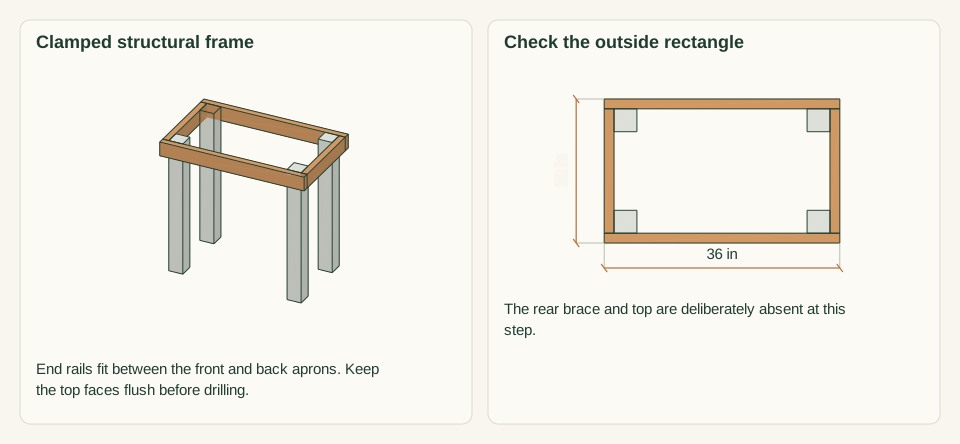
Fit the 19-inch rails between the 36-inch aprons. Place the legs inside the corners, all tops flush with the frame top. Clamp the assembly on a flat floor before drilling.
Close-up · Whole model shows the complete part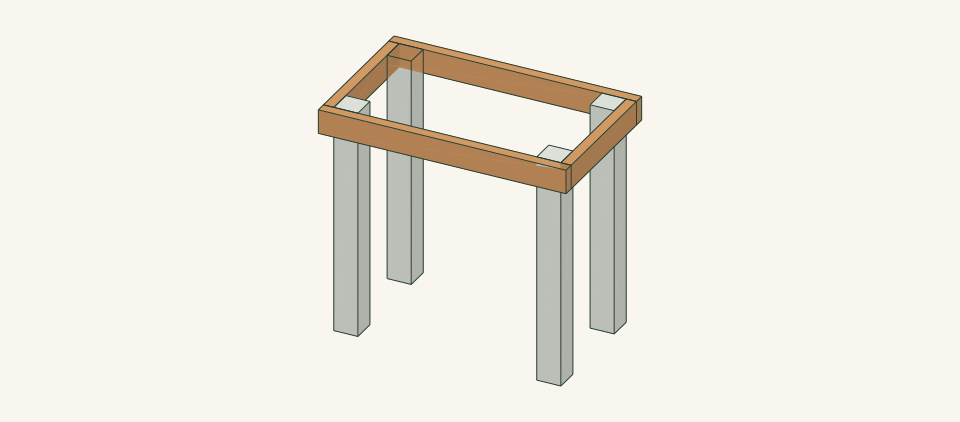
Loading the 3D view…
Drag to turn. Pinch or use + / − to zoom. The written step covers workholding and tool use.
Scroll or swipe the enlarged drawing to read its dimensions. Choose Fit to see the whole drawing again.
Dry-fit the rails around the legs and bring every top bearing surface to the same level.
Check: Outside frame is 36 × 22 inches; leg tops and rail tops share one level plane.
- 04
Mark the rail screws into the legs
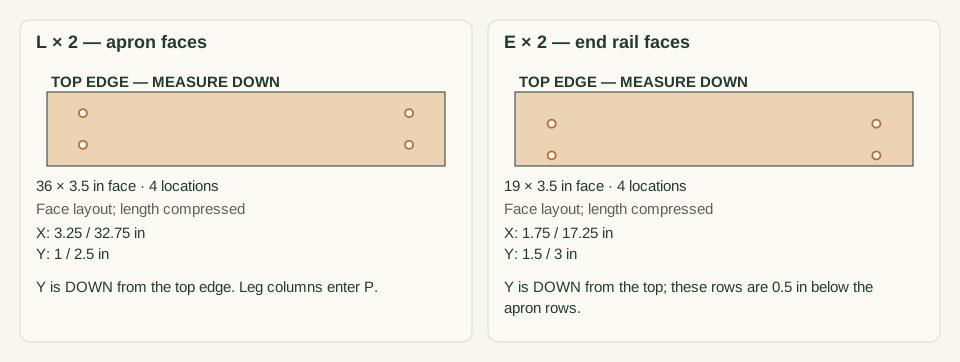
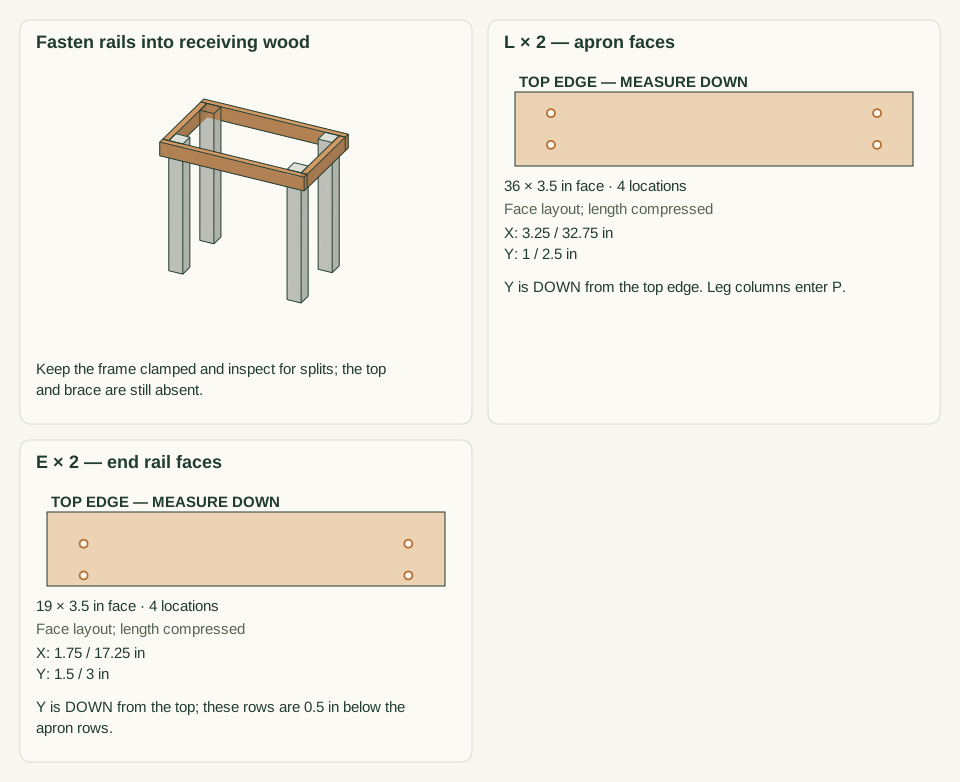
Mark the front and rear aprons at 3.25 and 32.75 inches from the left end. On each line mark holes 1 and 2.5 inches down from the top. On each end rail, mark lines 1.75 and 17.25 inches from its front end, with holes 1.5 and 3 inches down. This shifts the perpendicular screws DOWN 0.5 inch. Clamp and check all sixteen paths enter the legs.
Close-up · Whole model shows the complete part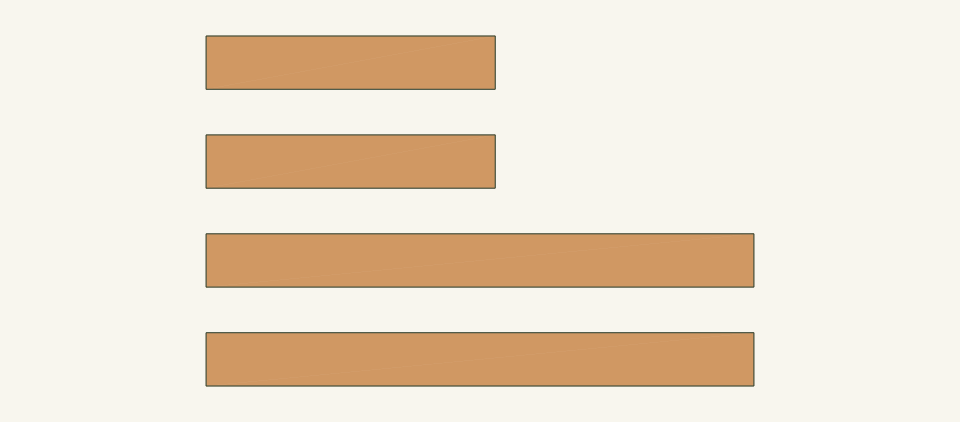
Loading the 3D view…
Drag to turn. Pinch or use + / − to zoom. The written step covers workholding and tool use.
Scroll or swipe the enlarged drawing to read its dimensions. Choose Fit to see the whole drawing again.
Mark the separate rail patterns while the parts are loose. Perpendicular screw heights must not be interchanged.
Check: Each of eight rail-to-leg overlaps has two holes; adjoining screw heights differ by 0.5 inch.
- 05
Fasten the clamped frame
Drill clearance through the rail only and product-matched receiving pilots. Install the sixteen #10 screws with controlled torque. Recheck the diagonals and reject any leg-top split rather than hiding it below the top.
Close-up · Whole model shows the complete part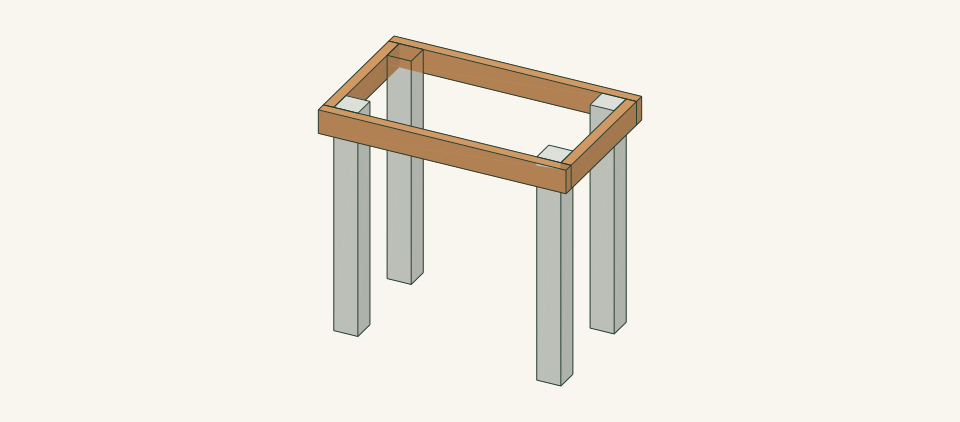
Loading the 3D view…
Drag to turn. Pinch or use + / − to zoom. The written step covers workholding and tool use.
Scroll or swipe the enlarged drawing to read its dimensions. Choose Fit to see the whole drawing again.
Fasten the clamped frame at the marked locations. Only the structural frame is assembled at this point.
Check: Frame is square and all four feet bear without a forced twist.
- 06
Fasten the rear panel to the legs
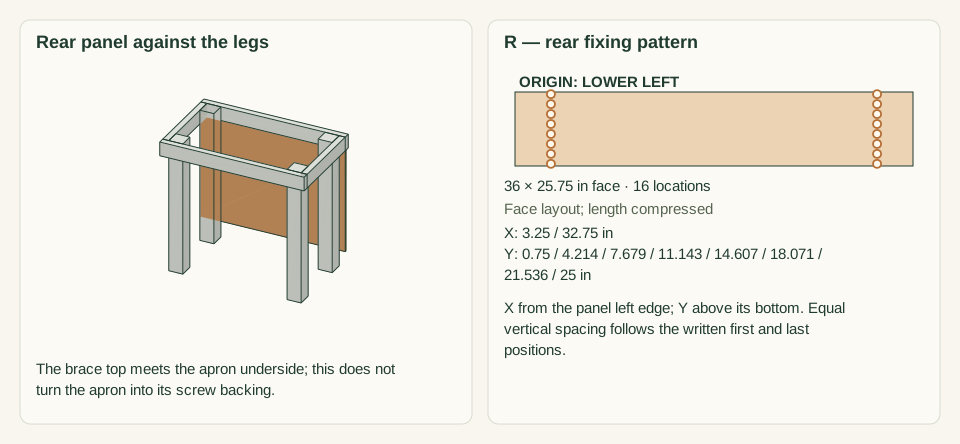
Cut the 36 × 25.75-inch rear panel. Set its bottom 4 inches above the floor and its top against the UNDERSIDE of the rear apron. Clamp it directly against the two rear legs. Mark vertical lines 3.25 and 32.75 inches from the panel left edge. On each, mark eight holes: first 0.75 inch above the bottom, last 0.75 inch below the top, with seven equal spaces between. Fit sixteen #8 × 1.25-inch screws into the legs only.
Close-up · Whole model shows the complete part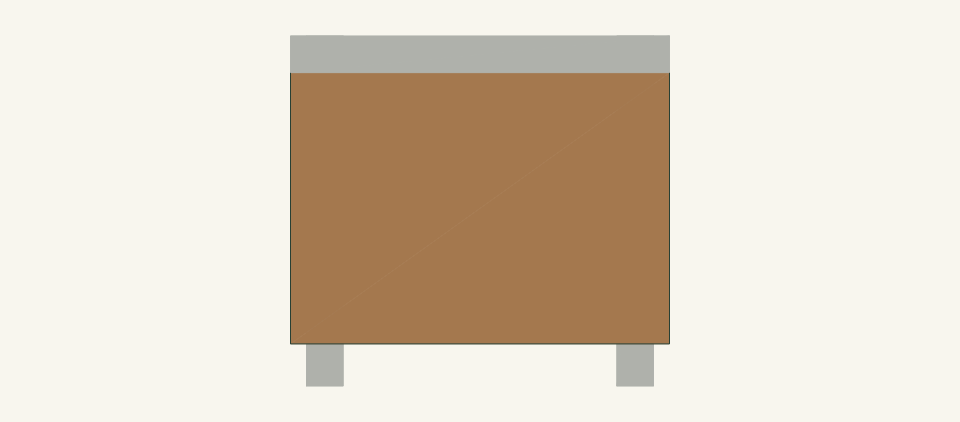
Loading the 3D view…
Drag to turn. Pinch or use + / − to zoom. The written step covers workholding and tool use.
Scroll or swipe the enlarged drawing to read its dimensions. Choose Fit to see the whole drawing again.
The rear brace touches the rear legs below the apron. Its screws enter those legs, not the unsupported space below the apron.
Check: All sixteen screws enter rear-leg wood; none is aimed into the apron or the open space.
- 07
Lay out the four top boards
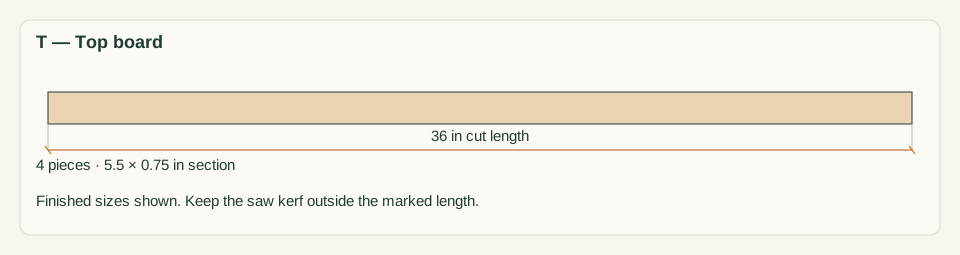
Cut four 36 × 5.5-inch boards at actual 0.75-inch thickness. Lay them across the frame with clean matching edges. The 22-inch top is their combined width; no hidden gap is included in that dimension.
Close-up · Whole model shows the complete part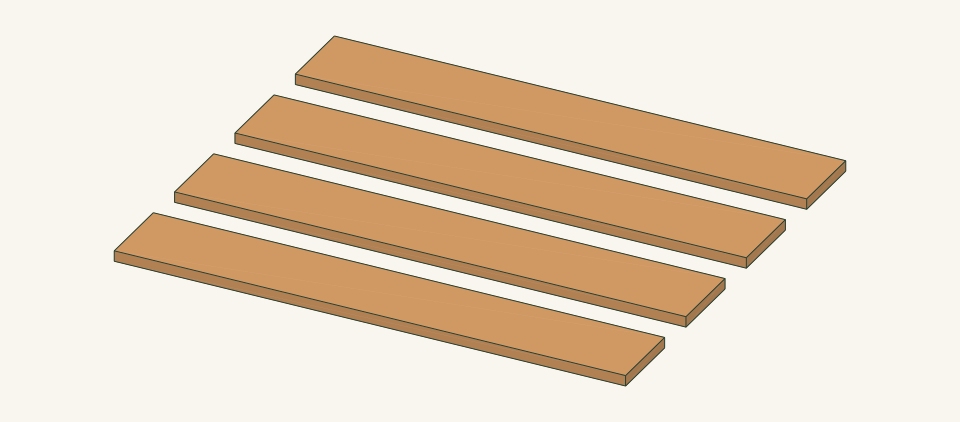
Loading the 3D view…
Drag to turn. Pinch or use + / − to zoom. The written step covers workholding and tool use.
Scroll or swipe the enlarged drawing to read its dimensions. Choose Fit to see the whole drawing again.
Prepare the loose top boards, keeping their length, face orientation and edge spacing distinct from the frame.
Check: Top edges align and each board bears on rails or leg tops without rocking.
- 08
Fasten each replaceable top board
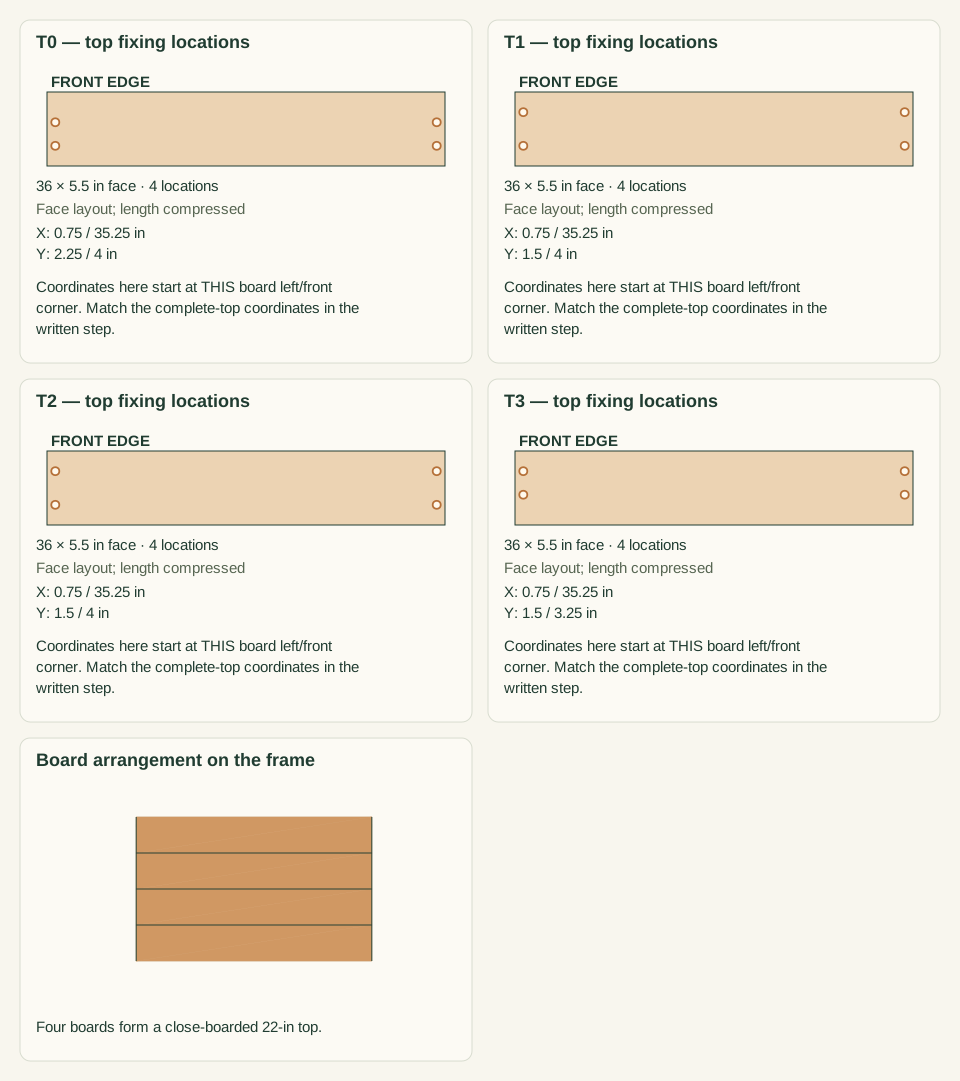
Mark screw lines 0.75 and 35.25 inches from the LEFT end of the complete top. Measure all the following distances from the FRONT edge of the complete top: 2.25 and 4 on the first board; 7 and 9.5 on the second; 12.5 and 15 on the third; 18 and 19.75 on the rear board. These sixteen positions enter end rails, not their end joints. Drill 3/16-inch clearance holes through the top only, then product-matched pilots into the rails. Seat #8 × 1.5-inch screws flush.
Close-up · Whole model shows the complete part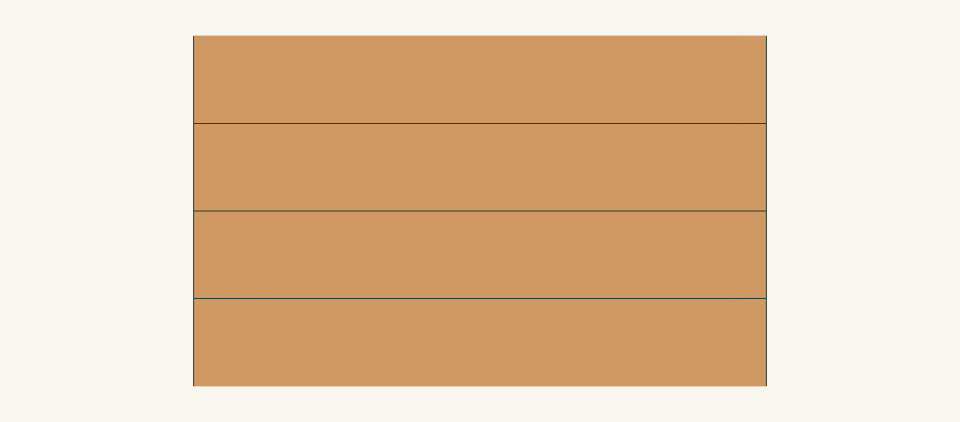
Loading the 3D view…
Drag to turn. Pinch or use + / − to zoom. The written step covers workholding and tool use.
Scroll or swipe the enlarged drawing to read its dimensions. Choose Fit to see the whole drawing again.
Use each top board’s own pattern and verify the receiving rails below. Warm boards are the pieces being attached.
Check: All sixteen screws enter solid end-rail wood, at least 0.75 inch from its end joints.
- 09
Ease edges and clear the underside
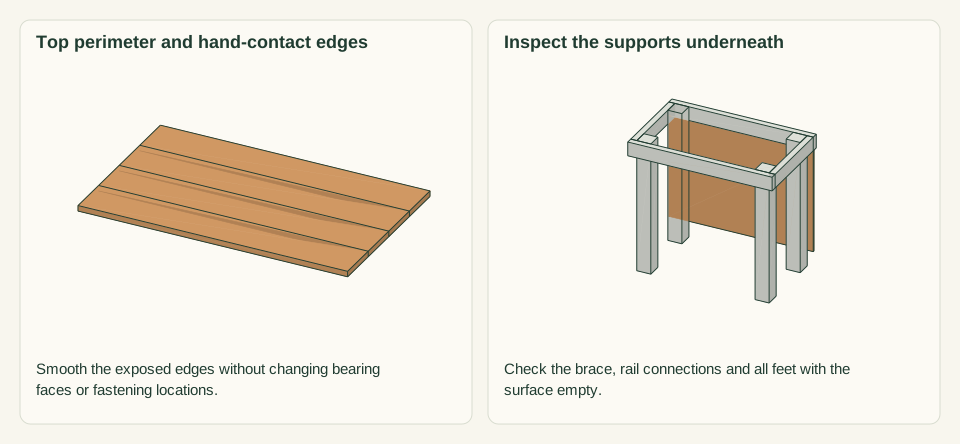
Sand the exposed top perimeter and panel edges without reducing connection bearing. Vacuum dust. Inspect all 48 screws, feet and panel edges before placing a small potting tub on the surface.
Close-up · Whole model shows the complete part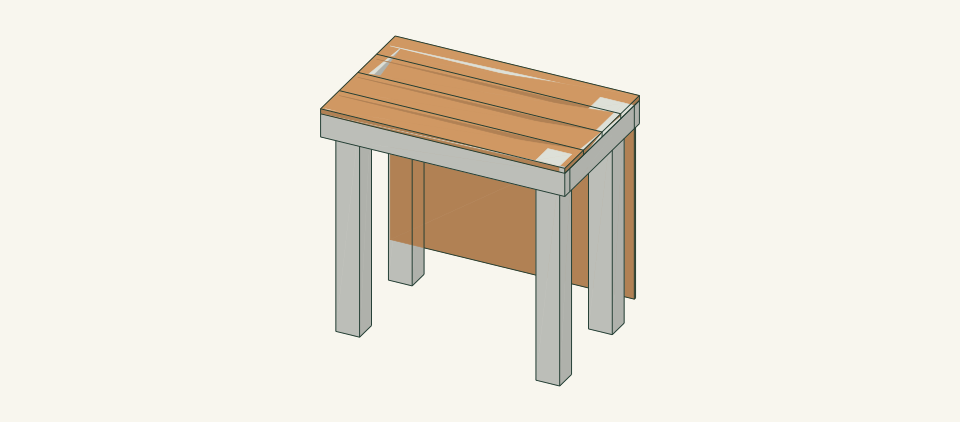
Loading the 3D view…
Drag to turn. Pinch or use + / − to zoom. The written step covers workholding and tool use.
Scroll or swipe the enlarged drawing to read its dimensions. Choose Fit to see the whole drawing again.
Ease the exposed edges and inspect fasteners before placing objects on the surface.
Check: No sharp head, splinter, hidden split or rocking foot remains.
- 10
Use a contained work area
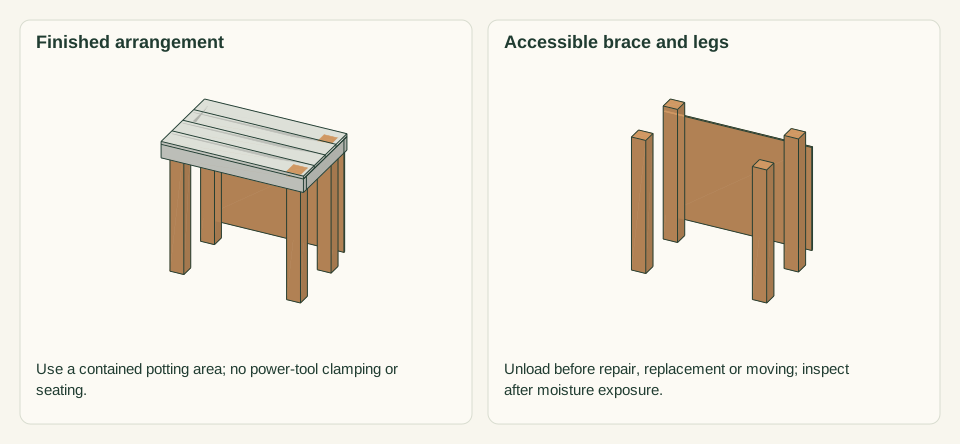
Place a removable tray on the top for wet media and clean it after use. Keep heavier containers close to supports, not on an overhanging corner. Do not clamp power tools to the bench or treat it as a seat.
Close-up · Whole model shows the complete partLoading the 3D view…
Drag to turn. Pinch or use + / − to zoom. The written step covers workholding and tool use.
Scroll or swipe the enlarged drawing to read its dimensions. Choose Fit to see the whole drawing again.
Use and maintain the finished object within the written limits. Keep water contained and inspect the support assembly.
Check: The bench remains stable during ordinary hand potting and is emptied before repair.


05 / Keep it sound
Care
After the build
- Use a removable tub rather than cutting a sink opening through the frame. Keep wet soil away from end grain and panel edges.
- Replace one unloaded top board with the same measured section and restore the original support/fixing positions.
Check it each season
- Inspect connections and hand-contact edges before use. Unload before tightening or replacing parts; replace a cracked member rather than adding a screw beside the crack.
- Brush off debris, wipe only as needed and dry with air around the joints. Store dry when the item is not in use.
If something looks wrong
- Bench racks sideways
- Unload it and inspect the rear panel, leg joints and missing screws; never remove the brace for extra access.
- A top board cups
- Remove it unloaded and replace or rework it to the specified flat section.
- One foot rocks
- Move to a genuinely level support surface and check leg length; do not use loose wedges as a permanent repair.
- A rear panel edge softens
- Stop wetting it, remove the bench from use and replace the panel before loading again.
Keep exploring